Homes for Sale
931 Fawn Drive
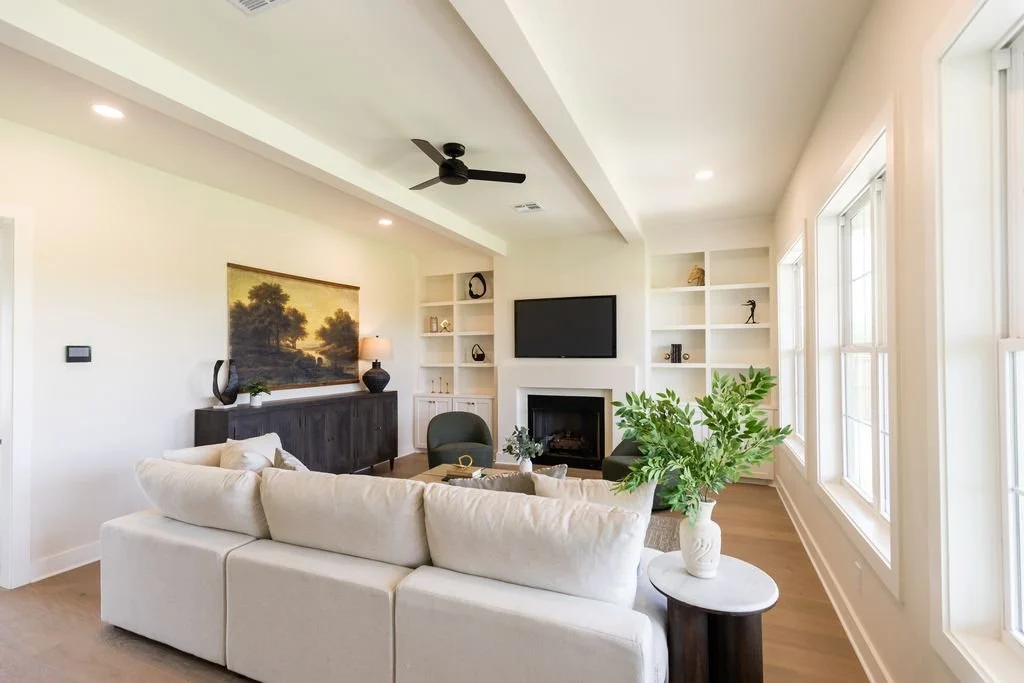
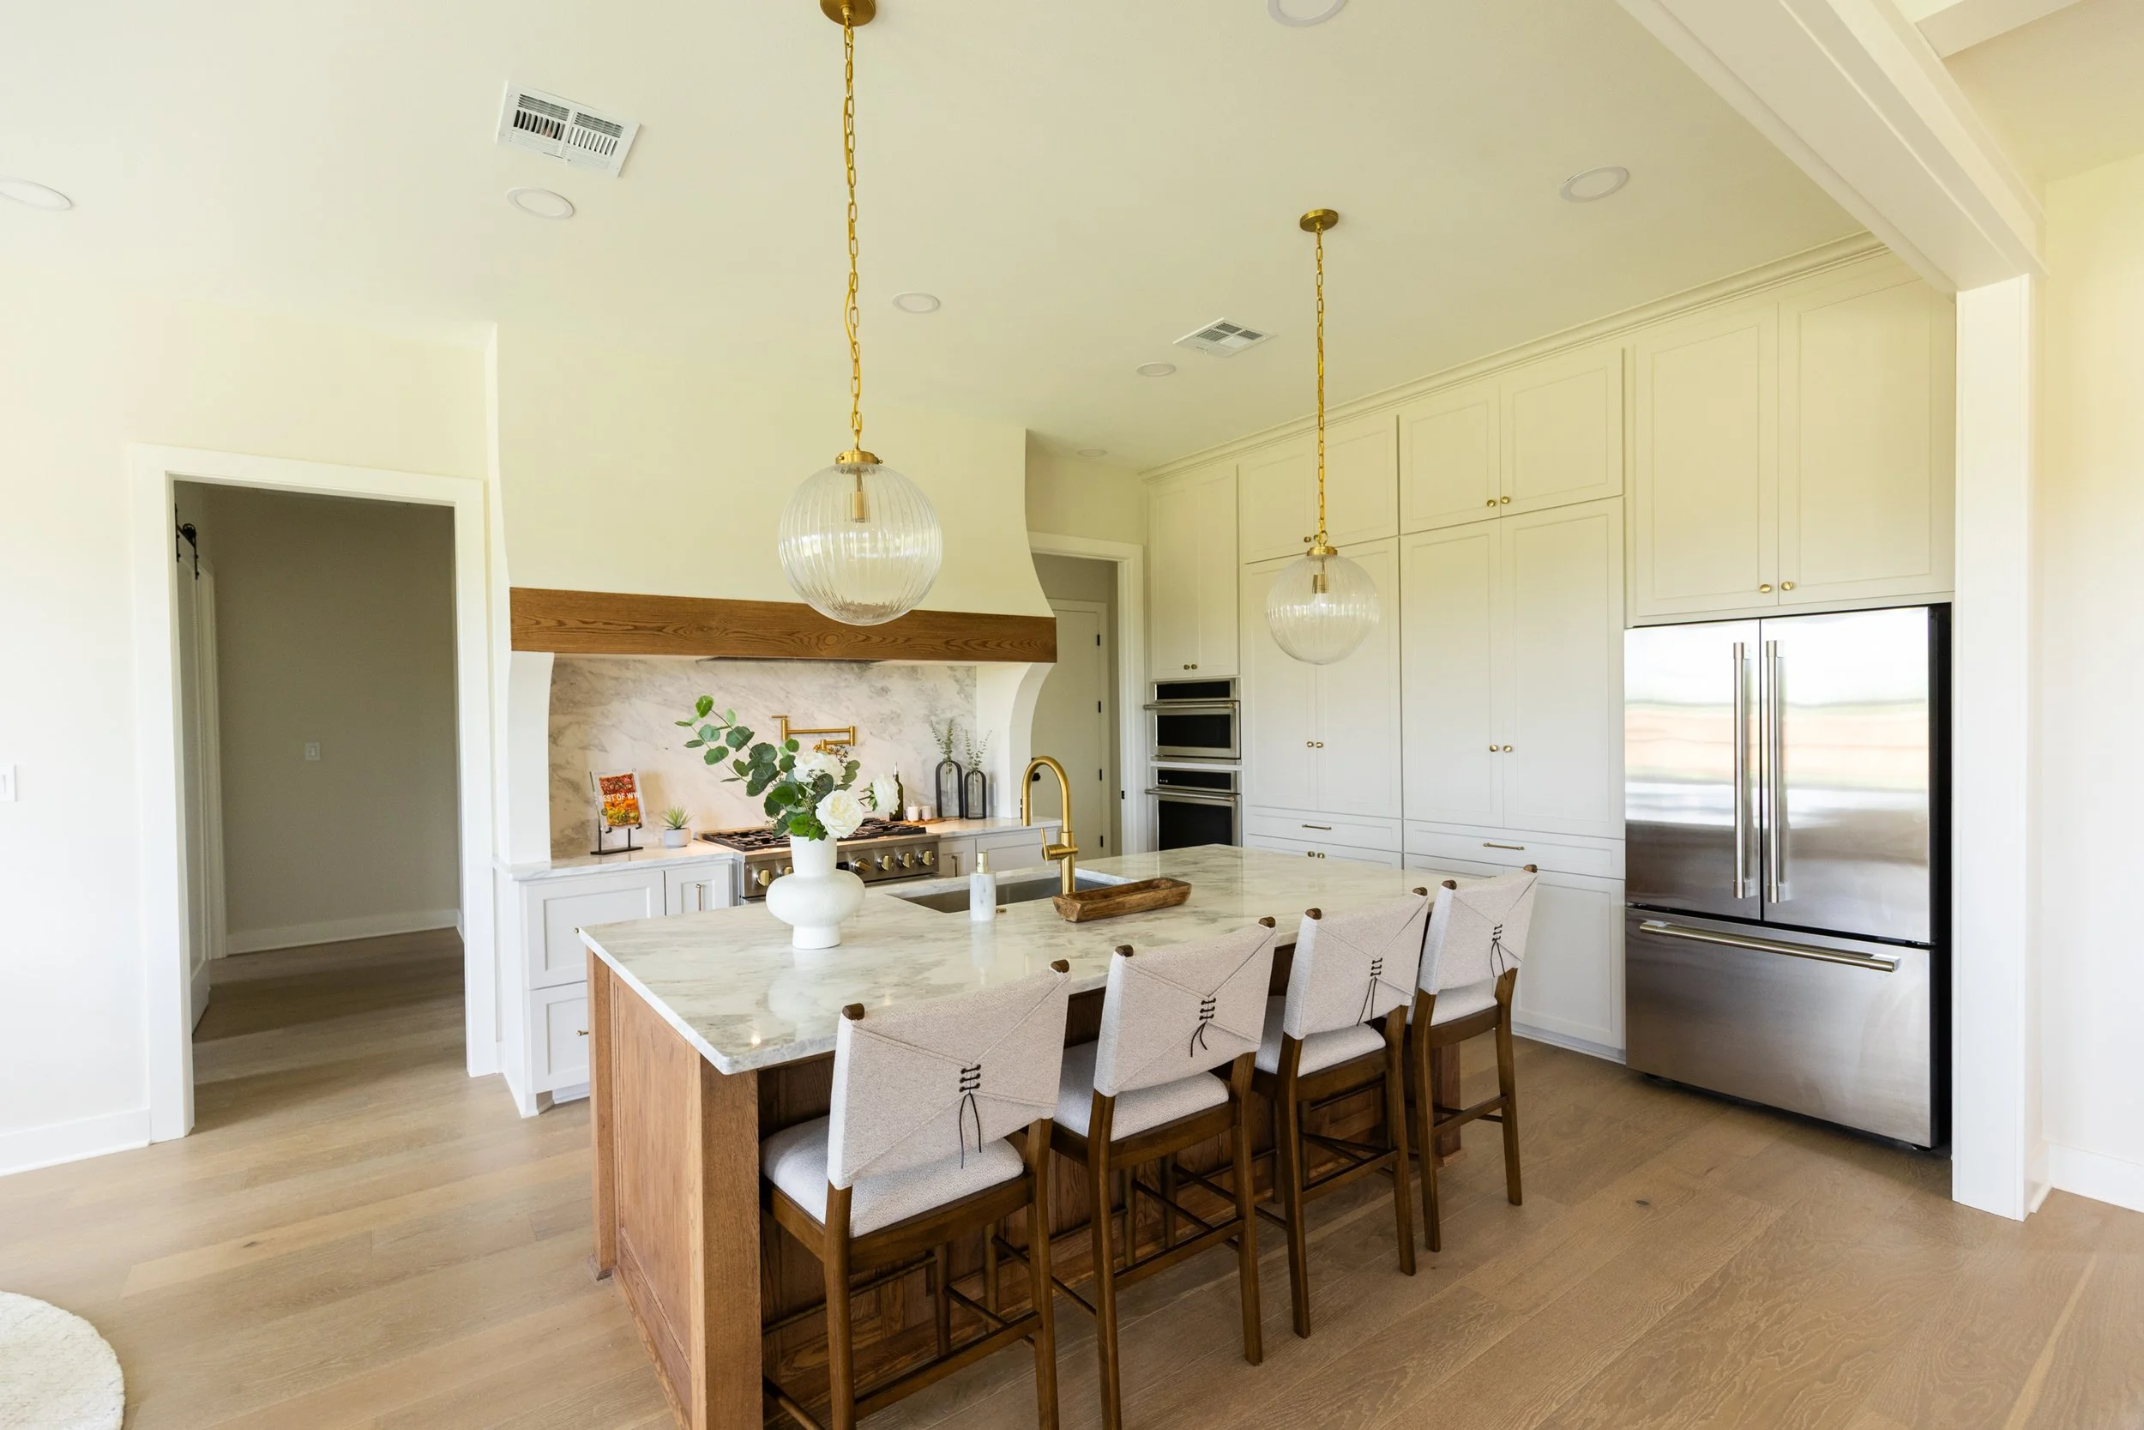
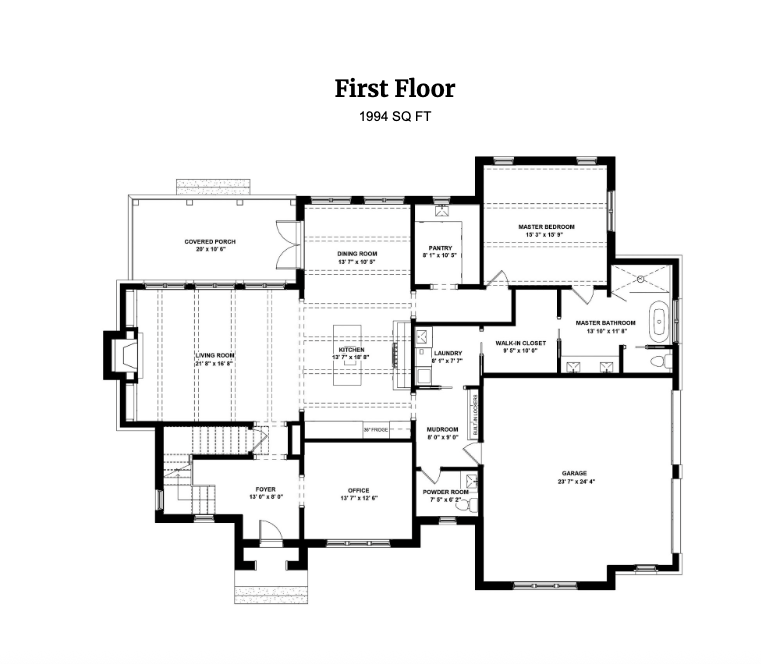
Experience refined living in this 3,043-square-foot home located in the highly desirable Deer Valley Estates community. Featuring 4 spacious bedrooms and 3.5 bathrooms, this residence is thoughtfully designed with a first-floor primary suite, private office, walk-in pantry for modern convenience and custom Whyte Oaks Homes features throughout. A covered porch invites outdoor living, while a future bonus room provides flexibility for growth. Surrounded by top-rated schools and nestled in a sought-after neighborhood, this home blends comfort, function, and timeless appeal — the perfect setting for your family’s next chapter.
Kriste London | Kriste@whyteoakhomes.com